
Built on former ranch land, the shell was new construction — gabled forms, wrap porch, standing-seam roof. Inside felt anonymous. Owners wanted warmth without cliché mason jars and faux barn doors.
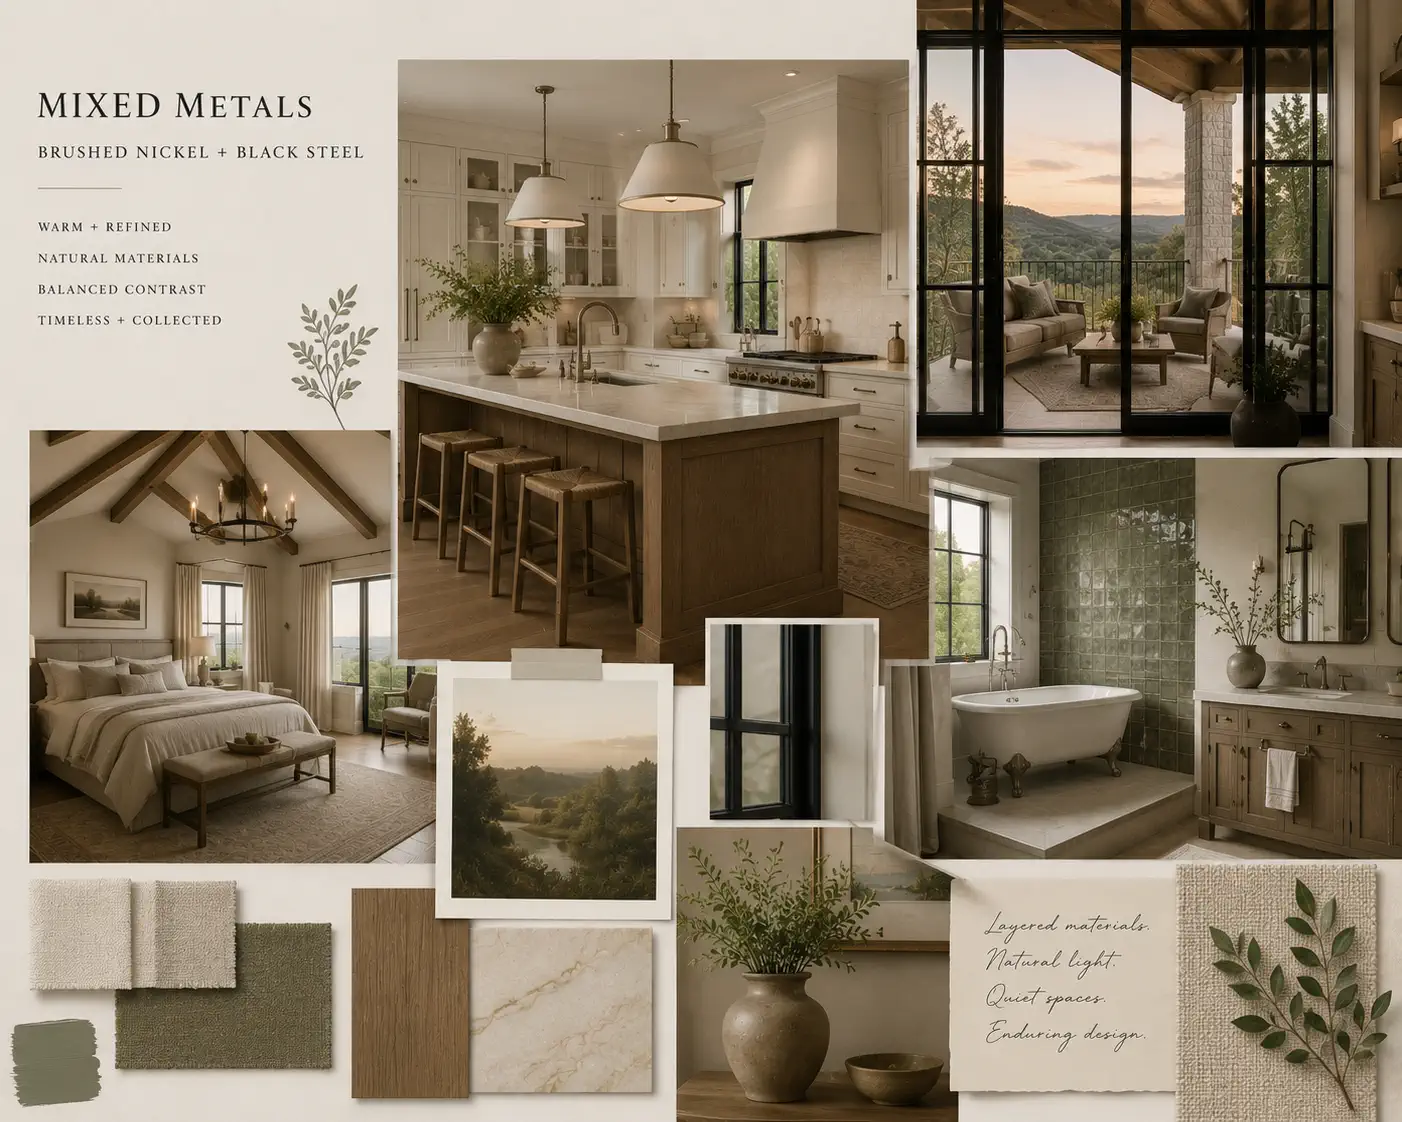
We leaned on scale: an 18-foot hearth wall, furniture sized generously, and a palette of cream, sage, and blackened steel.
Hill Country roots
Kitchen and hearth share one volume separated by a 4.2 m island. Pantry behind full-height shaker panels swallows Costco runs. Mudroom connects garage to kitchen with bench, dog wash, and charging drawer.
Island with waterfall quartzite and leather counter stools.
Gathering rooms
Primary bath uses zellige in a custom green with brushed nickel — softer than the black steel elsewhere. Claw-foot tub is modern acrylic but classic shaped; it sits on a platform with hidden storage for towels and kids' bath toys.
The house reads traditional from the road and contemporary from the sofa — exactly the tension the owners wanted.
Wrap porch seating visible through steel windows.