
Coastal brief
Three generations gather under one roof here every summer — grandparents down for weeks, parents, two teenagers and a rotating cast of their friends — so the house had to absorb a crowd and the mess a crowd makes. Sand tracked across the floors was treated as a feature of the brief, not a failure of it.
That single honest premise reshaped every specification. Durability and washability outranked precious finishes at every turn; nothing was allowed in that couldn't survive sunscreen, salt air, wet swimmers and a forgotten window during a southerly change.
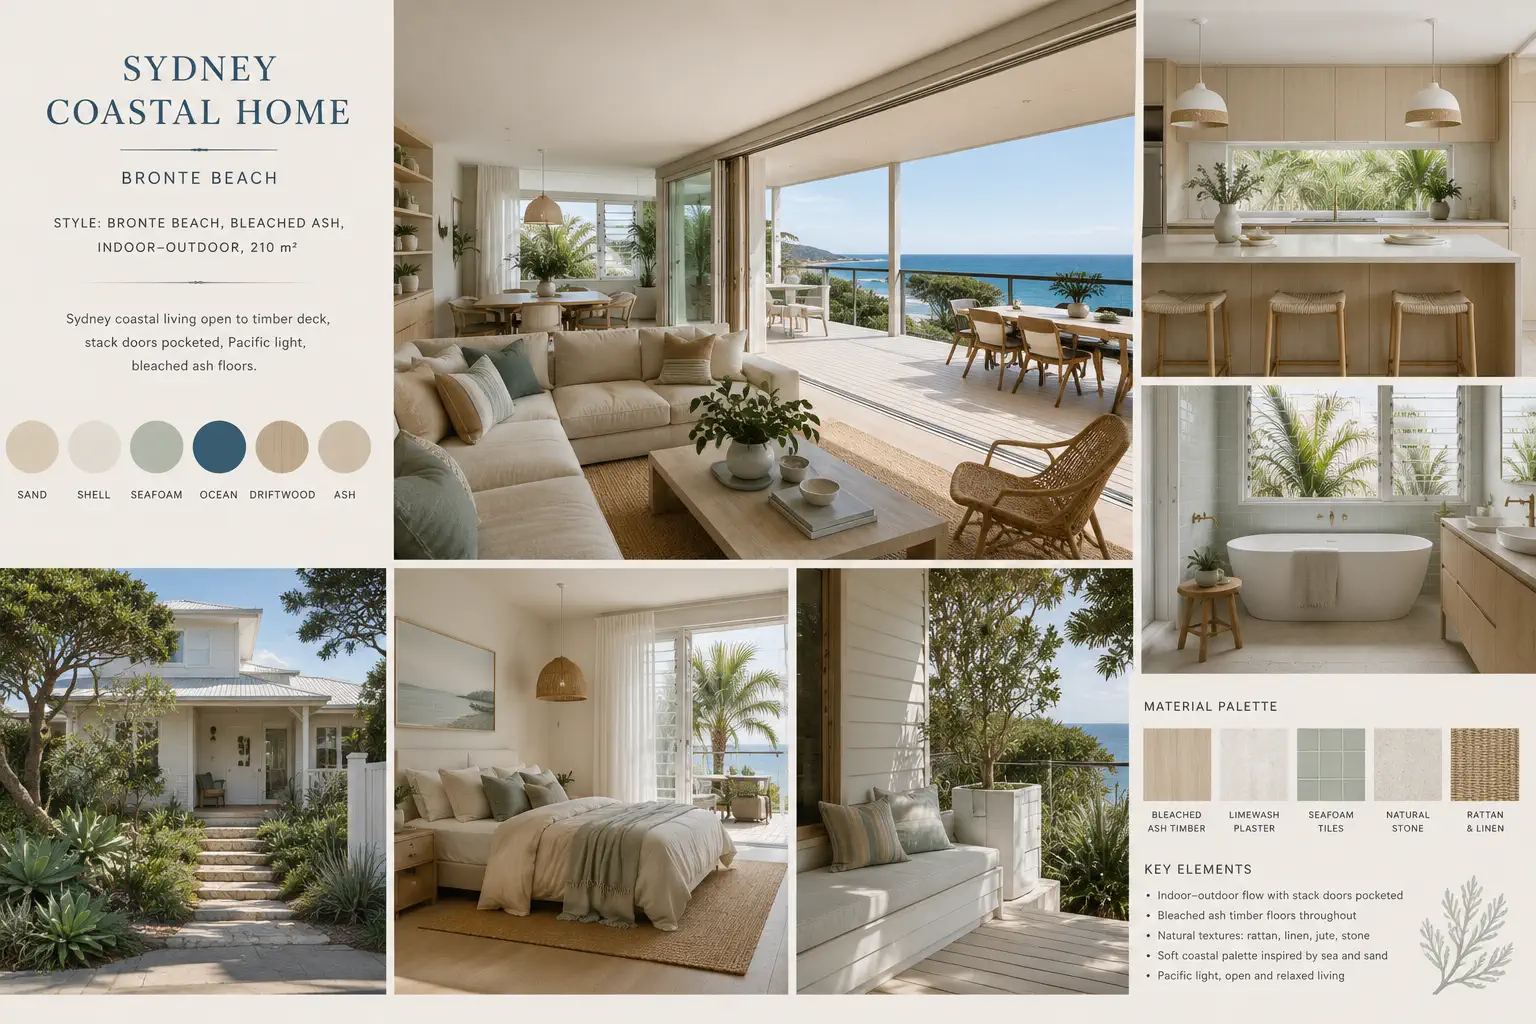
We designed a ground floor that opens completely to the deck so the distinction between inside and out dissolves on a good day, paired with a material palette chosen specifically to forgive the coast. The result reads relaxed and premium at once — the kind of beach house that looks effortless precisely because every surface was chosen to take a beating gracefully.
Deck-facing sofa group dressed in washable oat-linen slipcovers — relaxed, premium, and built to survive a wet swimmer.
Salt-literate materials
Every material on this floor was chosen for how it ages by the sea. Floors are bleached ash with a matte hardwax finish that can be spot-repaired in an afternoon rather than resanded room by room — essential in a house that sees sandy feet for three months straight.
Upholstery is indoor-outdoor rated throughout, but crucially it does not look it: the oat-linen slipcovers read as soft, expensive textiles and wash in a domestic machine. Rattan and linen add the warmth and texture a beach house needs without inviting the mould risk that haunts coastal interiors when someone forgets to close up before a storm.
The whole approach is what we call salt-literate design — premium where it's seen, indestructible where it's used, and never asking the family to be careful in their own holiday home.
The working surfaces take the salt-literate logic furthest. The kitchen runs sintered-stone counters and marine-grade hardware throughout — finishes specified off boat fit-outs rather than showrooms, because they shrug off salt and sunscreen in a way domestic fittings simply don't.
The quiet hero of the house, though, is the mud zone by the entry: hose-down tile underfoot, a wall of hooks, and basket storage labelled by family member so eight people's towels, goggles and thongs each have a home. It is the least glamorous detail in the project and the one that has the biggest effect on daily life — the difference between a calm house and chaos at four o'clock when everyone comes up from the beach at once.
Outdoor kitchen sightline from the interior dining table — the deck reads as another room, not an afterthought.
After the first summer the family's verdict was that the house "works like a boat" — everything has a designated place, every surface survives the elements, and nothing demands special handling. For a holiday home meant to hold three generations, that is the highest possible praise.
The sand still comes inside, exactly as the brief predicted it would. The difference is that now the house was built to expect it, so the mess never becomes stress, and the summer stays a summer.